<-- style PDP --> 214 Gainsborough Road, Toronto - Detached for sale for $1,455,000
  • for sale

214 Gainsborough Road

Toronto, Ontario, M4L 3C6 - Woodbine Corridor

$1,455,000

  • Neighbourhood

    Woodbine Corridor

  • Major Intersection

    Coxwell Ave/Gerrard St E

  • Listed Since: 12 day(s)

  • Last update: 2 day(s) ago

Overview

  • Property Type

    Detached, 2-Storey

  • Bedrooms

    3

  • Bathrooms

    2

  • Basement

    Finished + Full

  • Kitchen

    1

  • Total Parking

    2 (1 Detached Garage)

  • Lot Size

    25x107.41 (Feet)

  • Taxes

    $6,199.87 (2026)

  • Type

    Freehold

Property Description

Property description for 214 Gainsborough Road, Toronto

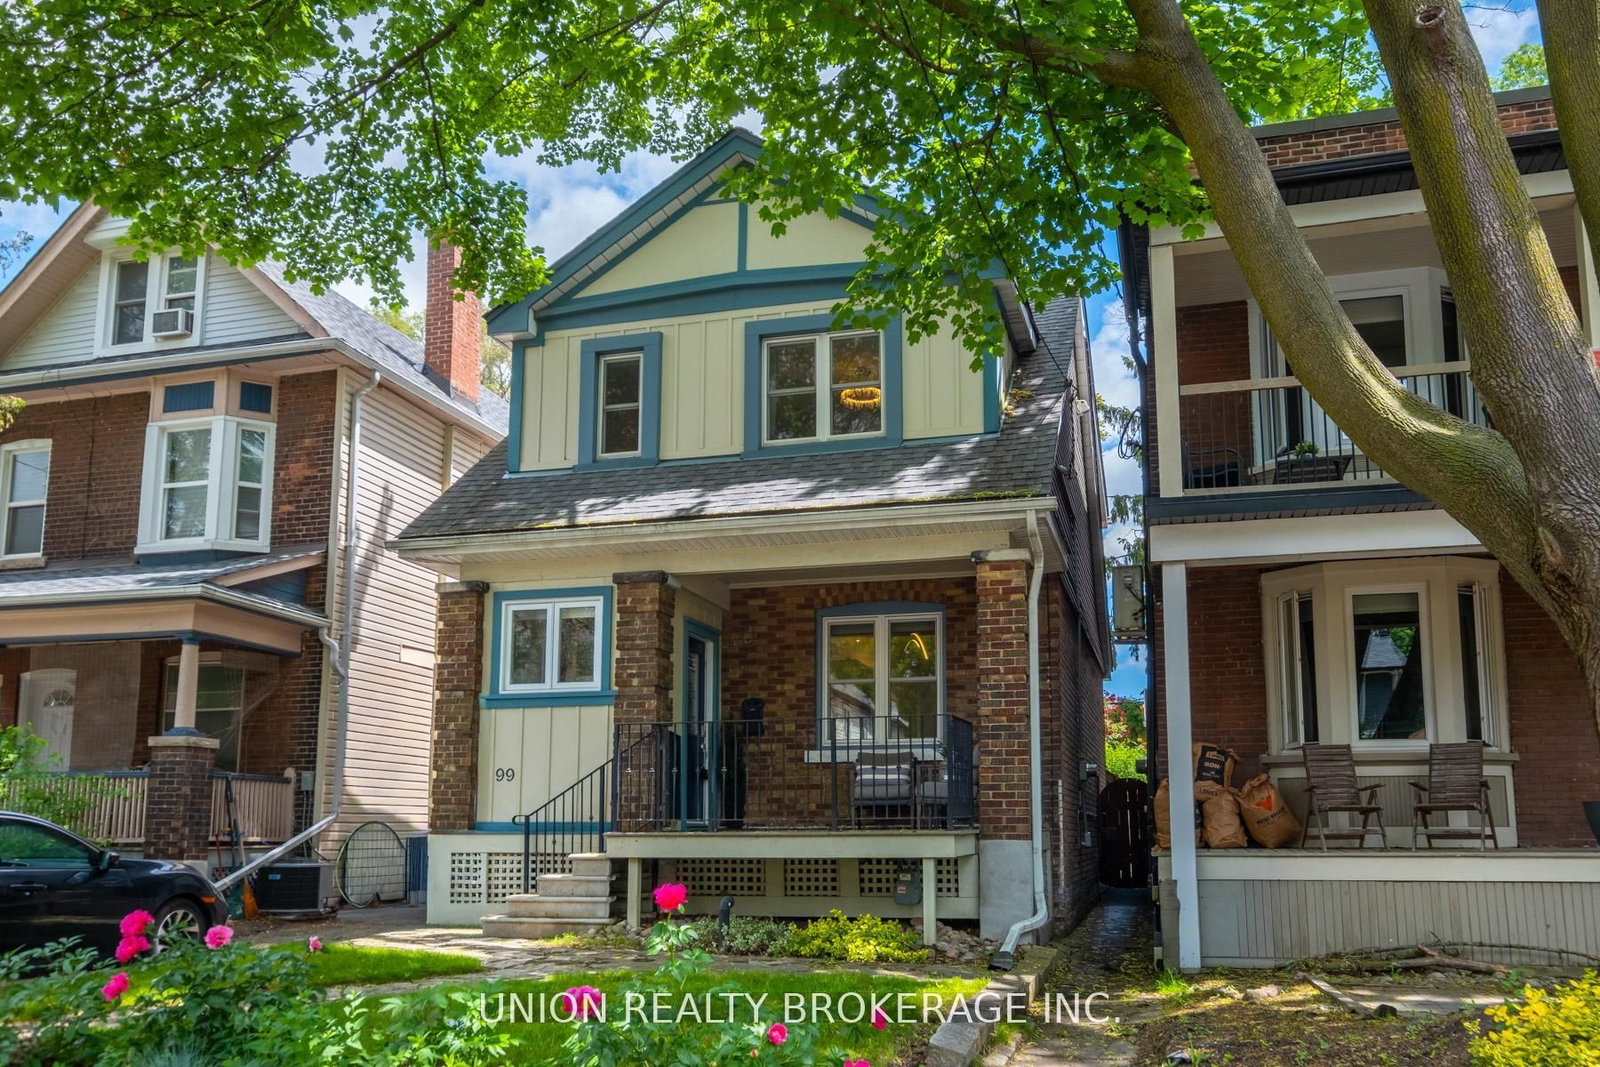
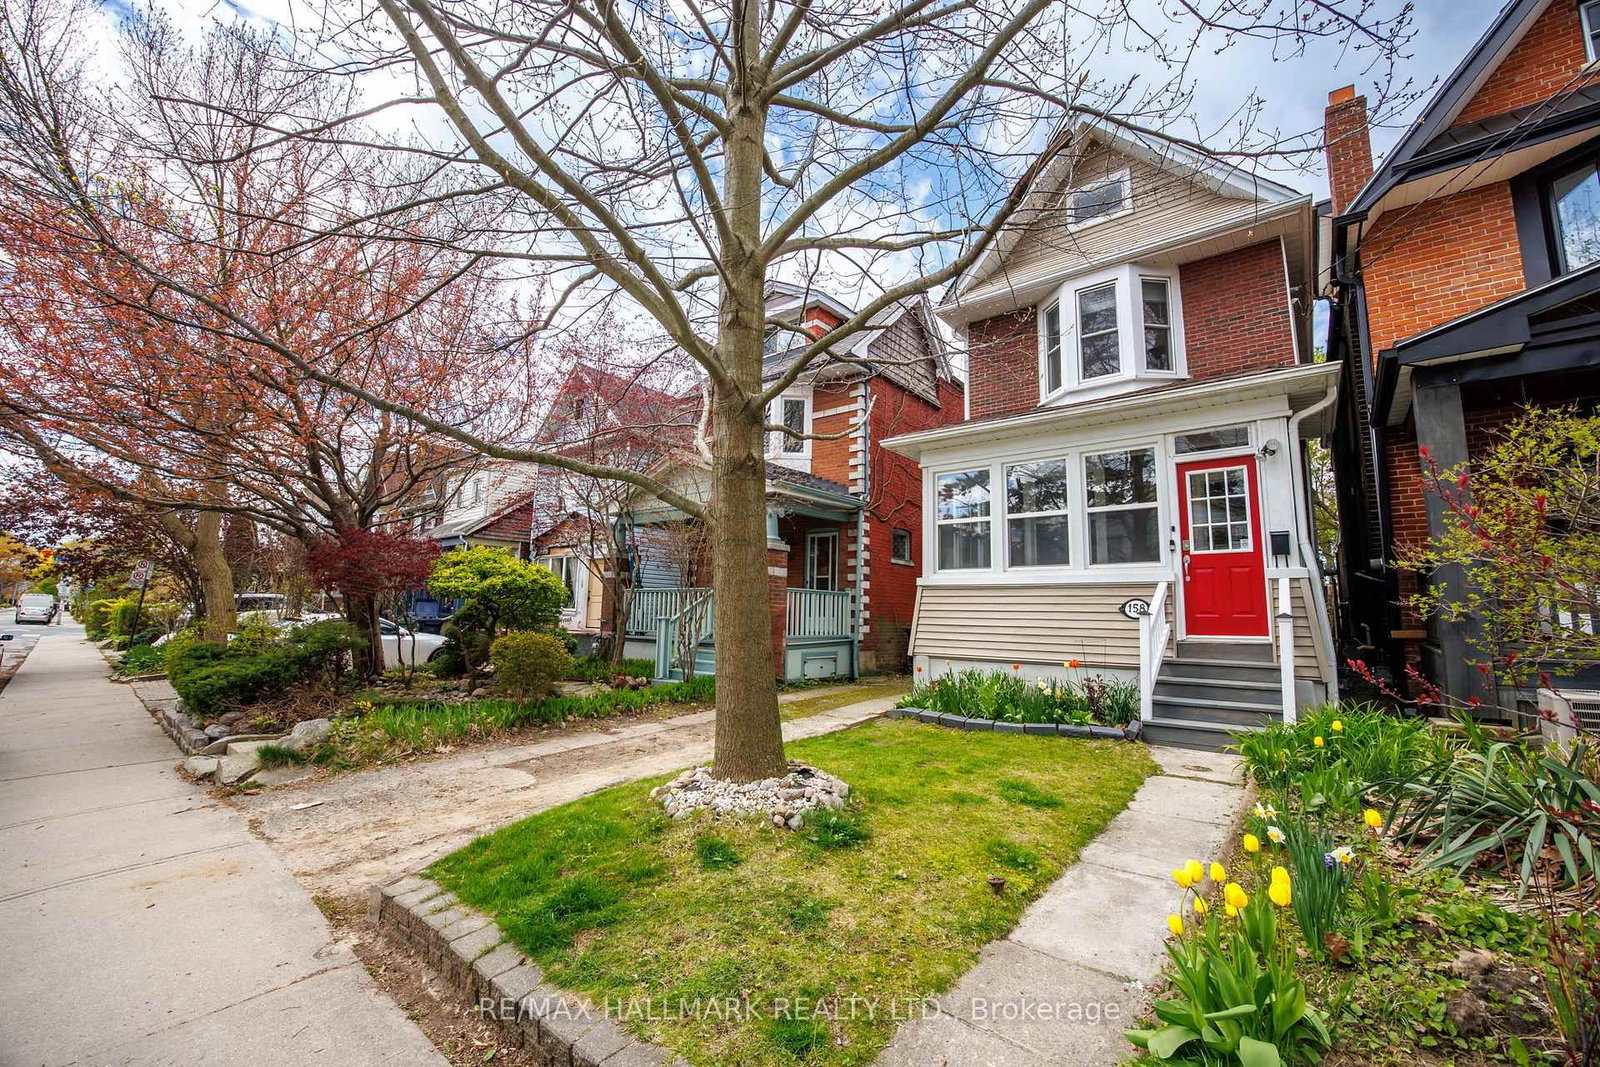
This warm, well cared for, detached Arts & Crafts home on a tree-lined Beach Hill street with a genuine sense of community. More intimate in scale than some detached homes, it makes smart use of every level with 3 bedrooms, excellent storage throughout & a finished basement that adds flexible living space. East & west facing windows bring in natural light, while hardwood floors, a working wood-burning fireplace & original details add character. The kitchen features stainless steel appliances, granite counters, generous storage, a pass-through to the dining room & a window overlooking the back garden. Upstairs are 3 bedrooms & a 4pc bath, plus an unfinished attic for a potential future expansion. Downstairs, extensive built-ins give family life somewhere to put all its gear, alongside a Murphy bed & 3 pc bath - ideal for a playroom, office or overnight guests. Out back, the garden is a standout: a large deck, mature perennial plantings, lawn, winding paths, multiple places to sit & a magnificent mature tree, with no homes directly overlooking the rear. There is even a fun bouldering wall on the side of the garage. Mutual drive & detached 1 car garage. Williamson Park Ravine is across the street, with Fairmount & Monarch Parks nearby and 2 elementary schools with French-language programs within a short walk. Above-average home inspection available. This neighbourhood can't be beaten!

Listed by BSPOKE REALTY INC.

  • MLS #

    E13615732

  • Sq. Ft

    1100-1500

  • Sq. Ft. Source

    MLS

  • Lot Irregularities

    n/a

  • Year Built

    Available Upon Request

  • Pool

    None

  • Drive

    Mutual

  • Garage

    Detached, 1 spaces

  • Total Parking

    2

  • Family Room

    N

  • Den

    N

  • Exterior

    Brick

  • Fireplace

    Y

  • Roof

    Metal

  • Foundation

    Brick

  • Elevator

    n/a

  • Water View

    n/a

  • Laundry Level

    Lower

  • Heat

    Forced Air

  • A/C

    Central Air

  • Water

    Municipal

  • Water Supply

    n/a

  • Sewers

    Sewers

  • Central Vac

    N

  • Living

    4.2 x 3.6 ft Main level

    Fireplace, hardwood floor, Combined W/Dining

  • Dining

    4.0 x 2.7 ft Main level

    hardwood floor, Combined W/Kitchen, East View

  • Kitchen

    4.0 x 2.7 ft Main level

    Stainless Steel Appl, Granite Counter, W/O To Deck

  • Primary

    3.9 x 3.2 ft 2nd level

    Closet, hardwood floor, Window

  • 2nd Br

    3.5 x 2.7 ft 2nd level

    Closet, hardwood floor, Window

  • 3rd Br

    3.0 x 2.4 ft 2nd level

    B/I Shelves, hardwood floor, Window

  • Rec

    8.3 x 5.0 ft Bsmt level

    Laminate, Murphy Bed, B/I Closet

  • MLS #

    E13615732

  • Sq. Ft

    1100-1500

  • Sq. Ft. Source

    MLS

  • Lot Irregularities

    n/a

  • Year Built

    Available Upon Request

  • Pool

    None

  • Drive

    Mutual

  • Garage

    Detached, 1 spaces

  • Total Parking

    2

  • Family Room

    N

  • Den

    N

  • Exterior

    Brick

  • Fireplace

    Y

  • Roof

    Metal

  • Foundation

    Brick

  • Elevator

    n/a

  • Water View

    n/a

  • Laundry Level

    Lower

  • Heat

    Forced Air

  • A/C

    Central Air

  • Water

    Municipal

  • Water Supply

    n/a

  • Sewers

    Sewers

  • Central Vac

    N

  • Living

    4.2 x 3.6 ft Main level

    Fireplace, hardwood floor, Combined W/Dining

  • Dining

    4.0 x 2.7 ft Main level

    hardwood floor, Combined W/Kitchen, East View

  • Kitchen

    4.0 x 2.7 ft Main level

    Stainless Steel Appl, Granite Counter, W/O To Deck

  • Primary

    3.9 x 3.2 ft 2nd level

    Closet, hardwood floor, Window

  • 2nd Br

    3.5 x 2.7 ft 2nd level

    Closet, hardwood floor, Window

  • 3rd Br

    3.0 x 2.4 ft 2nd level

    B/I Shelves, hardwood floor, Window

  • Rec

    8.3 x 5.0 ft Bsmt level

    Laminate, Murphy Bed, B/I Closet

Thinking of Selling?

Find Out Your Home’s Value in Today’s Market!

No Email or Signup is required to view your home estimate.

estimate your home value

Contact Manoj Kukreja

Sales Representative,
Century 21 People’s Choice Realty Inc.,
Brokerage
(647) 576 - 2100

Manoj profile avatar

Property History

Property history for 214 Gainsborough Road, Toronto

This property has been sold 4 times before. Create your free account to explore sold prices, detailed property history, and more insider data.

Sign In / Register

Mortgage Calculator

This data is for informational purposes only.

Mortgage Payment per month

Principal Amount

Interest

Total Payable

Amortization

Amortization

Closing Cost Calculator

This data is for informational purposes only.

Closing Cost Total for this property

Total Cash flow for purchasing this property

Down Payment(%)*
Additional information

Provincial Land Transfer Tax

Ontario Land Transfer Tax Rebate

Toronto Land Transfer Tax

Toronto Land Transfer Tax Rebate

PST on CMHC Insurance Premium

Lawyer Fees

$2,825

Government Registration Fee's

$164

Title Insurance

Closing Cost Total

Total Cash flow for purchasing this property

Provincial Land Transfer Tax

Ontario Land Transfer Tax Rebate

Toronto Land Transfer Tax

Toronto Land Transfer Tax Rebate

PST on CMHC Insurance Premium

Lawyer Fees

$2,825

Government Registarion Fee's

$164

Title Insurance

Down Payment(%)*

* A down payment of less than 20% is permitted only for first-time home buyers purchasing their principal residence. The minimum down payment required is 5% for the portion of the purchase price up to $500,000, and 10% for the portion between $500,000 and $1,500,000. For properties priced over $1,500,000, a minimum down payment of 20% is required.

Thinking of Selling?

Find Out Your Home’s Value in Today’s Market!

No Email or Signup is required to view your home estimate.

estimate your home value

Contact Manoj Kukreja

Sales Representative, Century 21 People’s Choice Realty Inc., Brokerage
(647) 576 - 2100

Manoj profile avatar

Recent Sold Listings in Woodbine Corridor, Toronto

Popular Cities